Logo Kingdom of the Netherlands
 

“Gerrit Rietveld: Wealth of Sobriety” exhibition at the Center for Architecture

Modern architectural building featuring a minimalist design with clean lines and geometric shapes set in an urban environment surrounded by greenery and a paved path.
Rietveld Schröder House exterior. Utrecht, The Netherlands, 1924. © Photo Arjan Bronkhorst
Supported by: Dutch Culture

This exhibition explores the houses of renowned Dutch architect Gerrit Rietveld through the eyes of photographer Arjan Bronkhorst.

The Center for Architecture is excited to present “Gerrit Rietveld: Wealth of Sobriety,” opening Thursday, May 7, 2026. Curated by Arjan Bronkhorst and Barry Bergdoll, Hon. AIANY, this exhibition showcases a selection of projects from Bronkhorst’s 2018 photography volume of the same name, revealing stories about the lesser-known houses by Dutch architect and furniture designer Gerrit Rietveld (1888–1964).

“Rietveld was unwavering when it came to the aesthetic design of his houses,” said Arjan Bronkhorst. “As a photographer, I am inspired by the clarity of Rietveld’s designs and the sober genius of his interiors.” The Dutch photographer spent two years tracking down the houses of Rietveld, a celebrated architect and designer who built almost 100 houses largely in the Netherlands. His Schröder House from 1924 in Utrecht is world-famous, an icon of the De Stijl movement, and featured on UNESCO’s list of world heritage sites. Yet little is known about his other houses. Rietveld began his career as a furniture maker, and his early 20th century Red and Blue and Zig-Zag chairs became icons of Dutch design. Later, when he began his architectural career, these principles carried through into his built work, with most of his houses expressing concepts of the Nieuwe Bouwen movement—design based on functionality, without unnecessary embellishments.

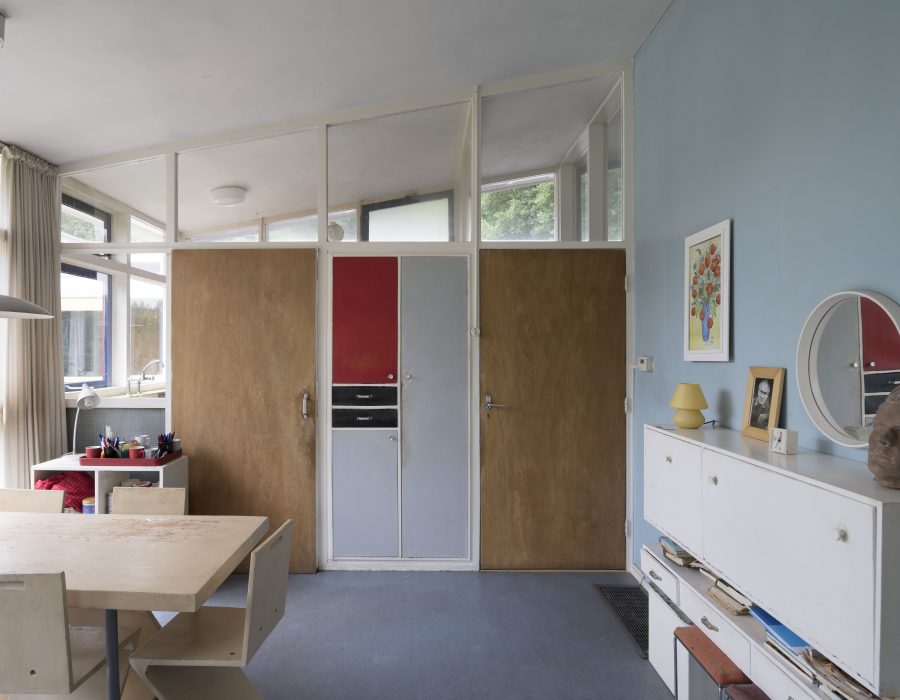
Mid-century modern living room with blue walls and wood accents. Features a minimalist design with natural light, simple furniture, and a decorative cabinet.
Living room at Slegers House. Velp, The Netherlands, 1955. © Photo Arjan Bronkhorst
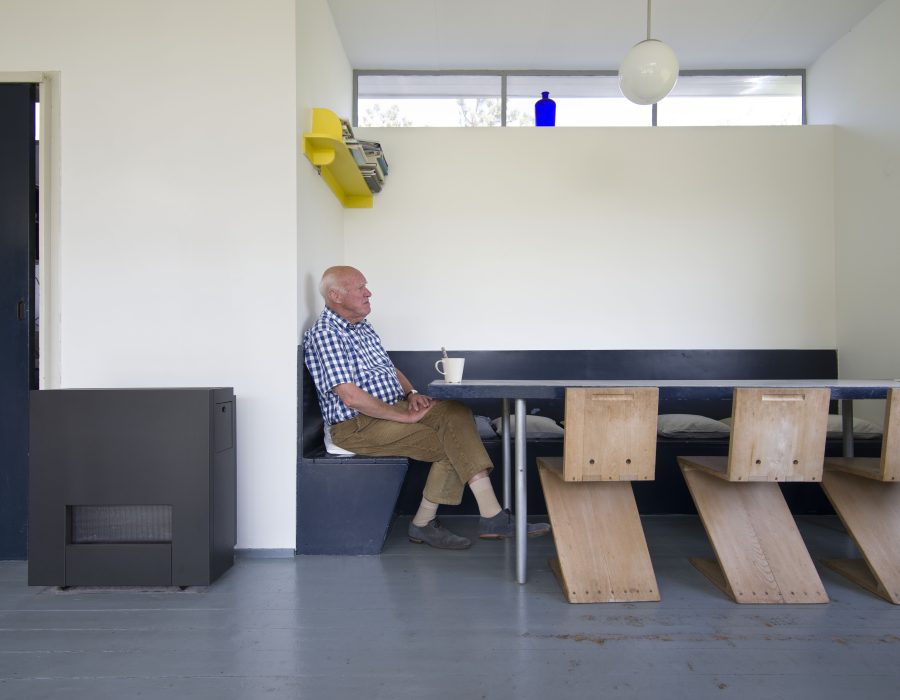
Elderly man sitting alone in a modern minimalist dining area with wooden chairs and a dark table featuring a white wall and large windows in a bright and airy room.
Owner Frank Brandt Corstius (1933-2023) at their summerhouse. Petten, The Netherlands, 1939. © Photo Arjan Bronkhorst
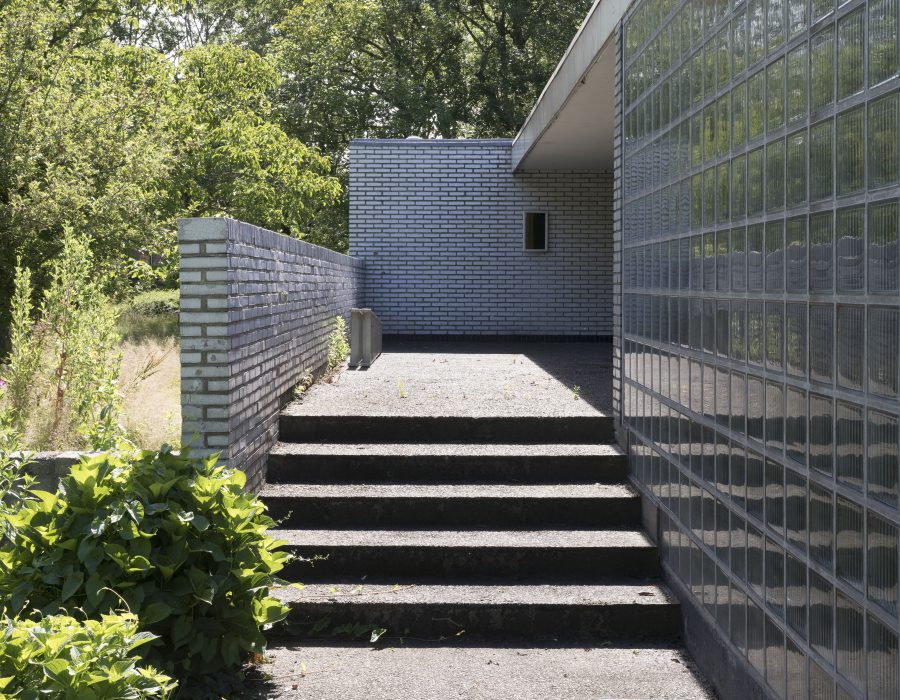
Modern architectural entrance with glass wall and brick walkway surrounded by greenery. Sunlight casts shadows on the steps leading to a contemporary building facade.
Van den Doel House exterior. Ilpendam, The Netherlands, 1959. © Photo Arjan Bronkhorst

This restrained philosophy is central to Rietveld’s work: “We could make such progress if people would reject extravagance … and would find joy in the wealth of sobriety,” he said late in his career. Only a limited number of clients could deal with this “wealth of sobriety” and had the courage to invite Rietveld to design an avant-garde house for them. His clients were for the most part members of the intellectual class: artists, designers, musicians, doctors, professors. Even though his heart lay in social housing, his body of work consists largely of private villas. A section of the exhibition will focus on the owners of a selection of homes, sharing insight into what it means to live in Rietveld’s creations.

“I was immediately captured by the resonance between Rietveld’s architecture and Bronkhorst’s photography,” said Barry Bergdoll. “Bronkhorst’s photographs bring us into contact with the world of Rietveld owners who have carefully protected his many residential designs.”

Bronkhorst’s book contains almost 400 photographs and tells the story of Rietveld and his encounters with clients. Of the 20 houses documented in the book, this exhibition will feature photos of 14, constructed from 1924 until 1963, including a house in America—the only one designed by Rietveld outside of the Netherlands. Commissioned and built by Professor Parkhurst in 1961, very little had been known about the Ohio project prior to Bronkhorst’s photography. Rietveld himself had never visited the house, in fact, because he was banned from entering the United States owing to his alleged communist sympathies.

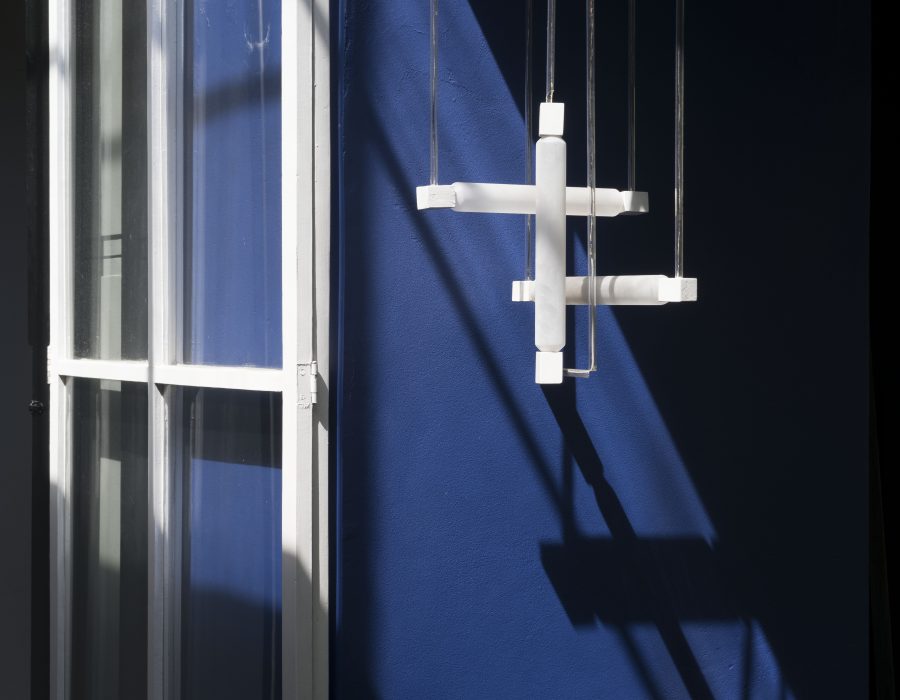
Modern art installation with a geometric cross design suspended against a deep blue wall and showcased in natural light for a minimalist architectural effect.
Inside window with photo of Gerrit Rietveld and L40 pendant lamp, designed 1922. Rietveld Schröder House. Utrecht, The Netherlands, 1924. © Photo Arjan Bronkhorst
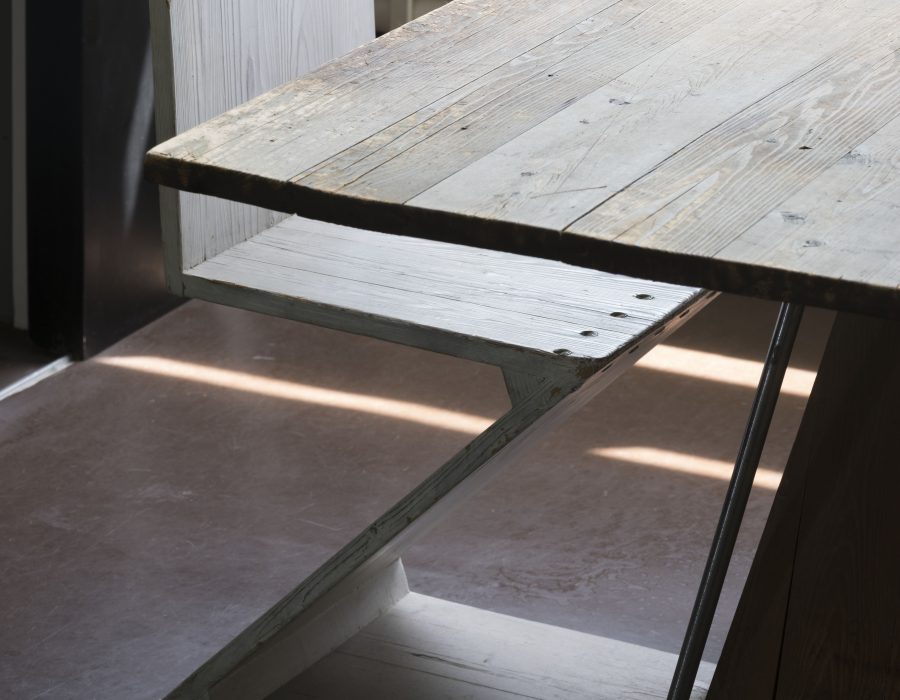
Modern minimalist room with a unique Z-shaped white chair and rustic wooden table in natural light ideal for contemporary home decor and interior design inspiration.
Zig-Zag chair by Gerrit Rietveld, design 1932. Photo taken at Rietveld Schröder House. Utrecht, The Netherlands, 1924. © Photo Arjan Bronkhorst
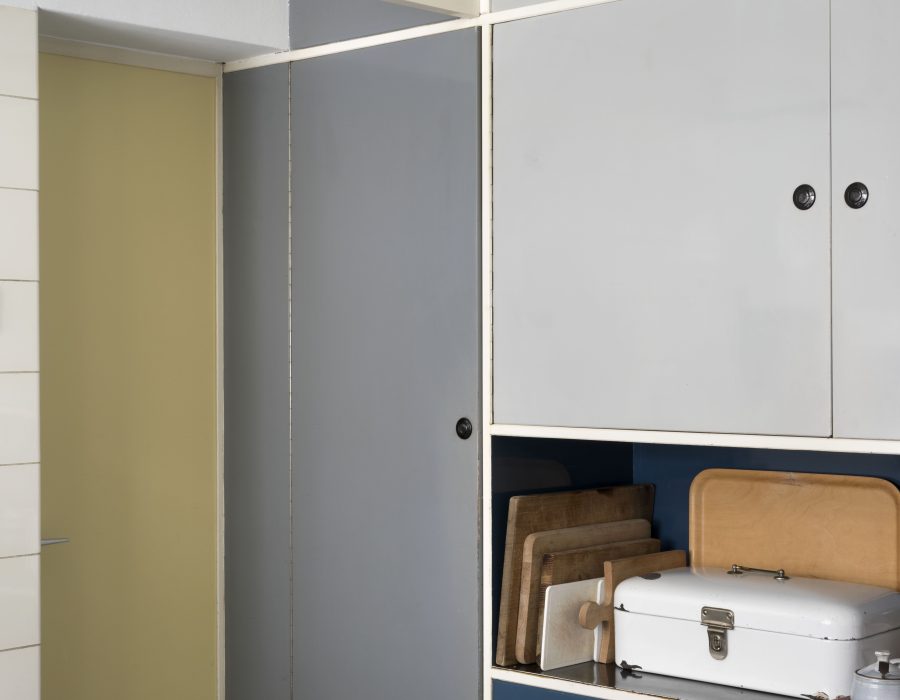
Modern kitchen cabinets with a minimalist design in shades of blue and gray featuring spacious storage and an open shelf displaying kitchen essentials and decor items.
Kitchen cupboard at Van Daalen House. Bergeijk, The Netherlands, 1958.© Photo Arjan Bronkhorst
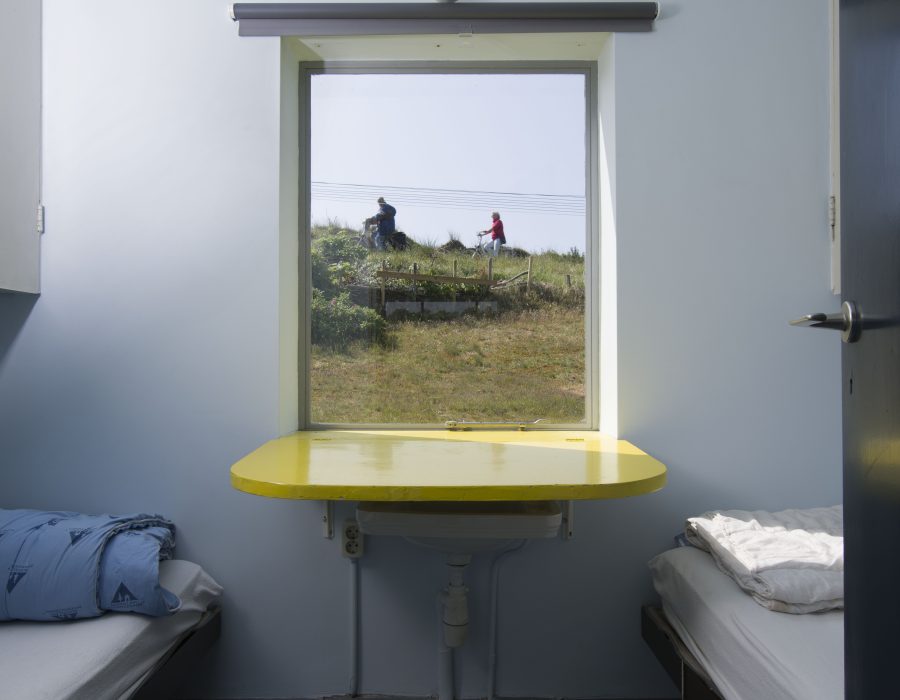
Minimalist room with two beds and a window overlooking grassy landscape. A yellow table beneath the window adds a pop of color to the serene interior.
Bedroom window with hinged cover over washbasin at Brandt Corstius Summerhouse. Petten, The Netherlands, 1939. © Photo Arjan Bronkhorst

While the book is organized chronologically by project, Bergdoll and Bronkhorst’s exhibition creates a visual narrative, juxtaposing details from different houses and inviting visitors into Rietveld’s world through salient aesthetic attributes and patterns. “To see Rietveld’s architecture, exterior, and interior, through the lens of Bronkhorst’s camera is to enter into dialogue with the geometric composition of his spaces, but also to see patterns both within a space and across a career,” said Bergdoll. “If Rietveld praised the ‘wealth of sobriety,’ it has been a Rietveldian exercise for us together to distill a sampling of the hundreds of photographs Bronkhorst has taken to craft a vision of the language of the Dutch modernist’s design sensibility.”

The exhibition will be on view May 7 through September 2 in the Center for Architecture’s HLW Gallery and Kohn Pedersen Fox Gallery.

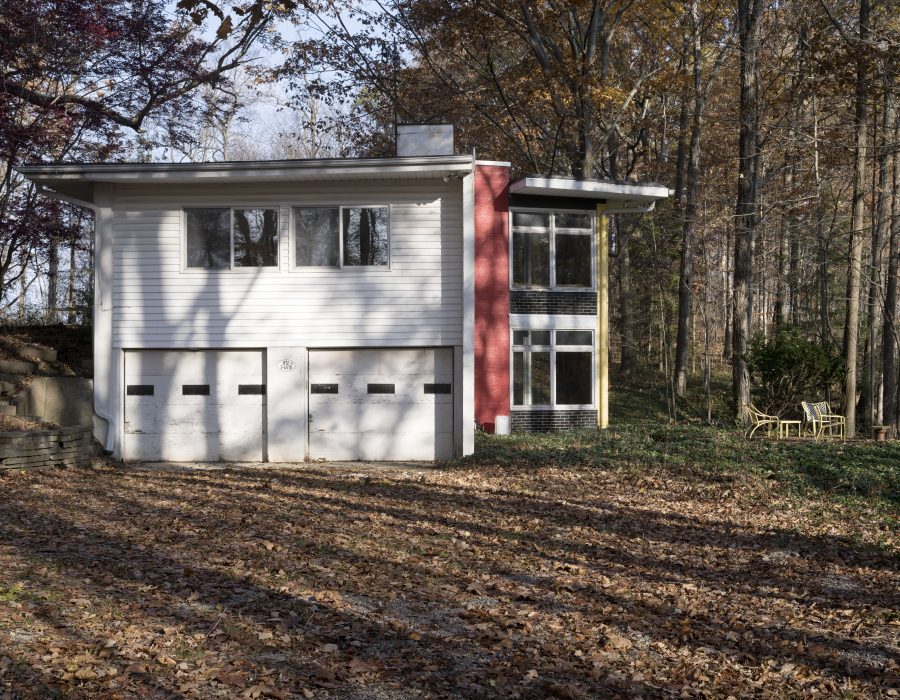
Modern two-story house with large windows surrounded by autumn trees and fallen leaves offering a serene woodland setting with outdoor seating under natural daylight.
West facade of Parkhurst House. Oberlin, Ohio, United States, 1961. © Photo Arjan Bronkhorst
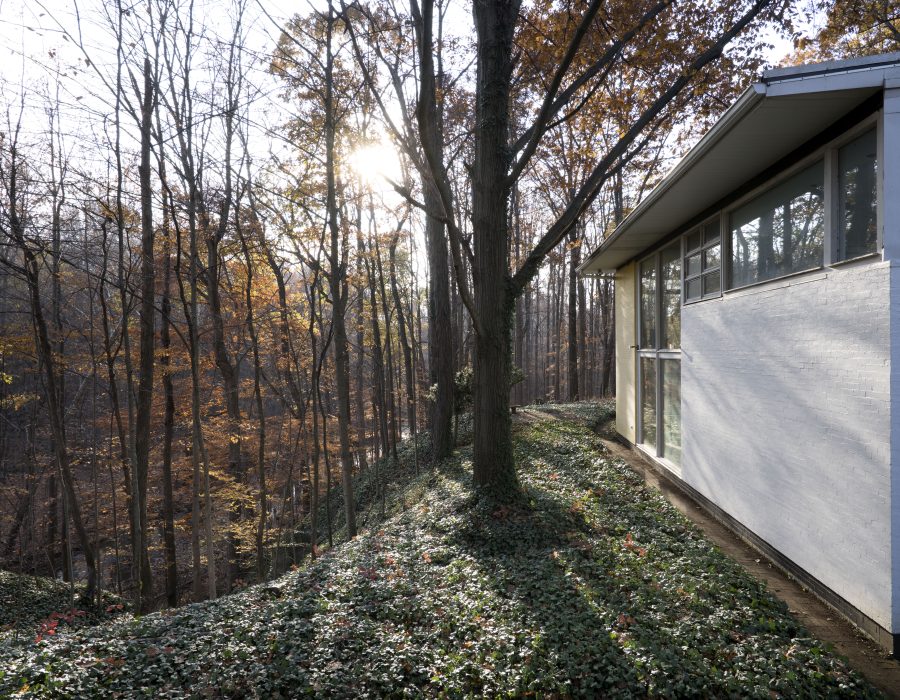
Modern house exterior with large windows overlooking a lush forest during autumn. Sunlight filters through the trees creating a serene and picturesque natural landscape.
South facade with view over river bank at Parkhurst House. Oberlin, Ohio, United States, 1961. © Photo Arjan Bronkhorst

About Photographer Arjan Bronkhorst

Arjan Bronkhorst (b. 1972) is a Dutch photographer specialized in architecture and interiors. His work has been published in books, magazines, and newspapers. In 2013 he published the celebrated book “Amsterdam Canal Houses,” the first print run of which sold out within a month, and has already been reprinted five times. The photos in this book show the stunning interiors of Amsterdam’s city palaces, built in the 17th century, Holland’s Golden Age. The book received rave reviews, with the Dutch “Volkskrant” newspaper selecting it as one of the best photography books of the year. The Amsterdam Museum exhibited the photographs. In 2016, Bronkhorst released the bulky volume “Church Interiors of the Netherlands,” for which he photographed 100 Dutch churches for Museum Catharijne Convent and the Dutch Cultural Heritage Agency.

About Curator Barry Bergdoll

Barry Bergdoll, Hon. AIANY, is a leading historian of architecture and a prominent voice in the study of modern and contemporary design. He serves as the Meyer Schapiro Professor of Art History at Columbia University, where he focuses on modern architectural history, with a particular emphasis on France and Germany since 1750. From 2007 to 2013, Bergdoll was the Philip Johnson Chief Curator of Architecture and Design at The Museum of Modern Art in New York, where he organized influential exhibitions that brought architectural discourse to a broader public audience. Trained in art history rather than architecture, he has an approach most closely allied with cultural history and the history and sociology of professions.

From 2018 to 2022, Bergdoll served as President of the Board of Trustees of the Center for Architecture in New York, helping guide the institution’s strategic direction and public programming. He currently continues his engagement with the organization as a member of its Exhibitions Committee.

Bergdoll’s scholarship bridges academic research and curatorial practice, exploring how architecture engages with cultural, technological, and social change. His exhibitions and publications have addressed figures such as Le Corbusier and Frank Lloyd Wright, as well as themes including urbanism, housing, and the global exchange of ideas. Known for his rigorous yet accessible approach, he has played a key role in shaping contemporary conversations about architecture’s relevance in public life

About The Center for Architecture

The Center for Architecture, founded in 2003 by its partner AIA New York, engages local and international audiences with the value, impact, and wonder of architecture. Located in the heart of Greenwich Village, the Center for Architecture is also the home of the American Institute of Architects New York (AIANY), which cultivates an open, adept, and future-forward architectural community. Together, we advance the value and practice of architecture to promote just and sustainable communities.

Through exhibitions, public programs, educational initiatives, and our Archtober festival and platform, the Center for Architecture brings together architects, designers, students, and the public to foster collaboration within the design community while creating accessible opportunities for the public to experience and learn about architecture. Whether you’re an industry professional, a curious visitor, or a student exploring the field, the Center for Architecture offers a space for connection, creativity, and critical conversation—empowering everyone to engage with the transformative power of architecture.

Supported by: Dutch Culture

Event details

Date

Thu, 7 May - Wed, 2 Sep 2026

Location

Center for Architecture, New York

All Events in New York

Categories
  • Architecture  
  • Architecture  
  • Photography  
  • Photography  
 

Thu, 7 May - Wed, 2 Sep 2026

Center for Architecture

536 LaGuardia Place | New York

"Gerrit Rietveld: Wealth of Sobriety" exhibition by Arjan Bronkhorst at the Center for Architecture
Visit Event page >